
Make it stand out.
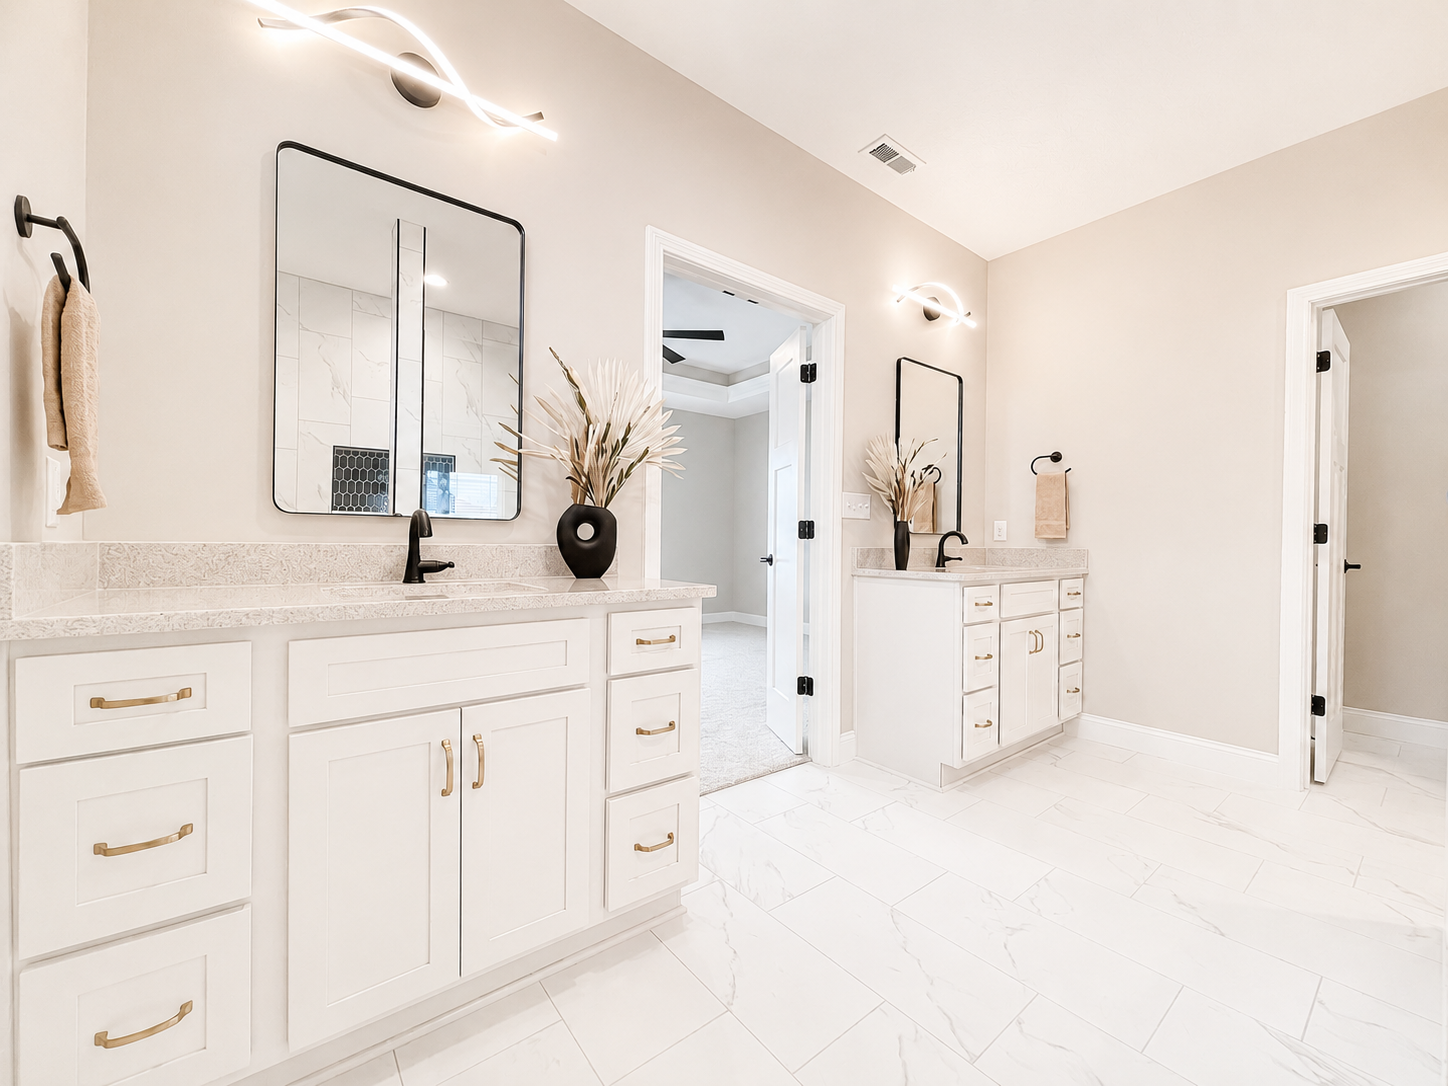
It all begins with an idea. Browse our selection of floor plans or reach out to design a floor plan that will fit your needs perfectly.
floor plans
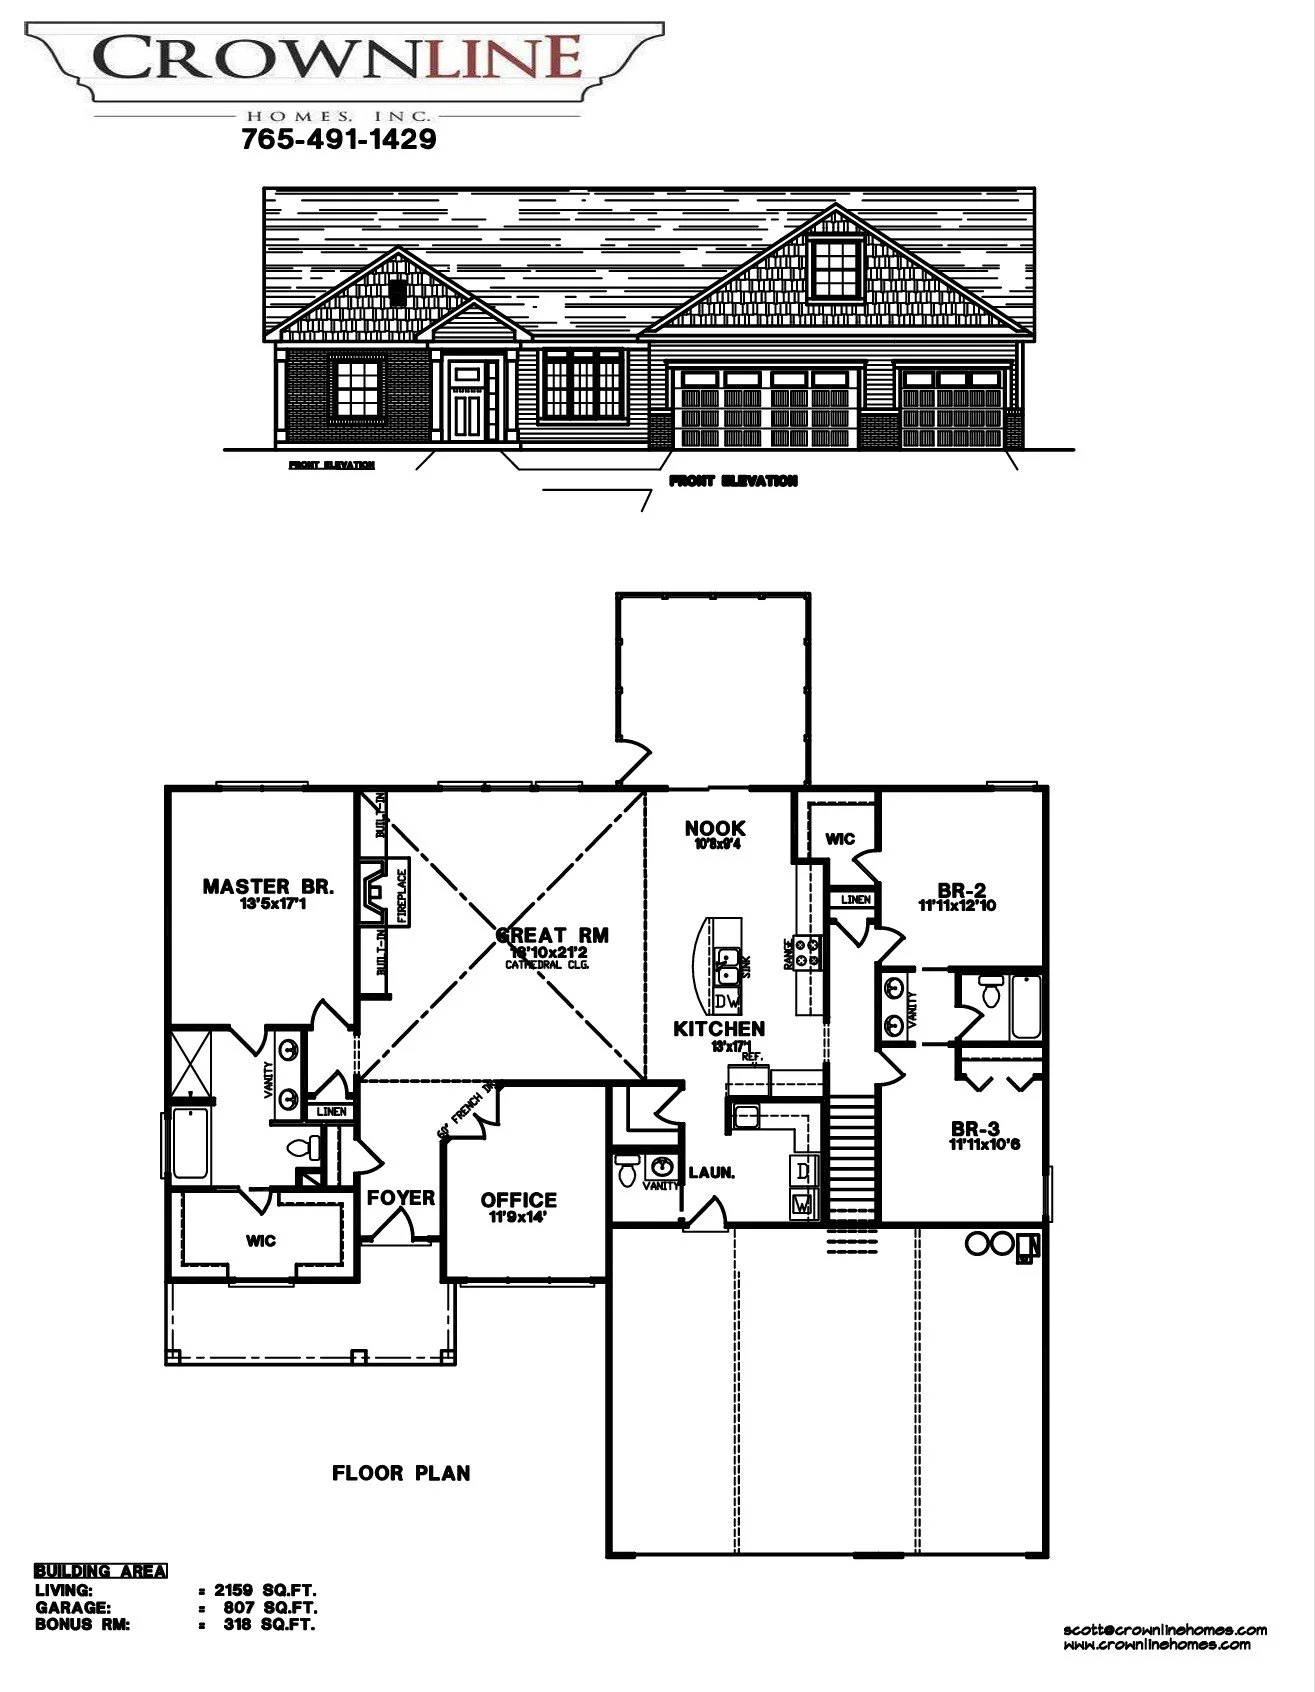
the manley
3 bedrooms - 2.5 bathrooms - Upper Bonus room - Dining area - Screened Porch
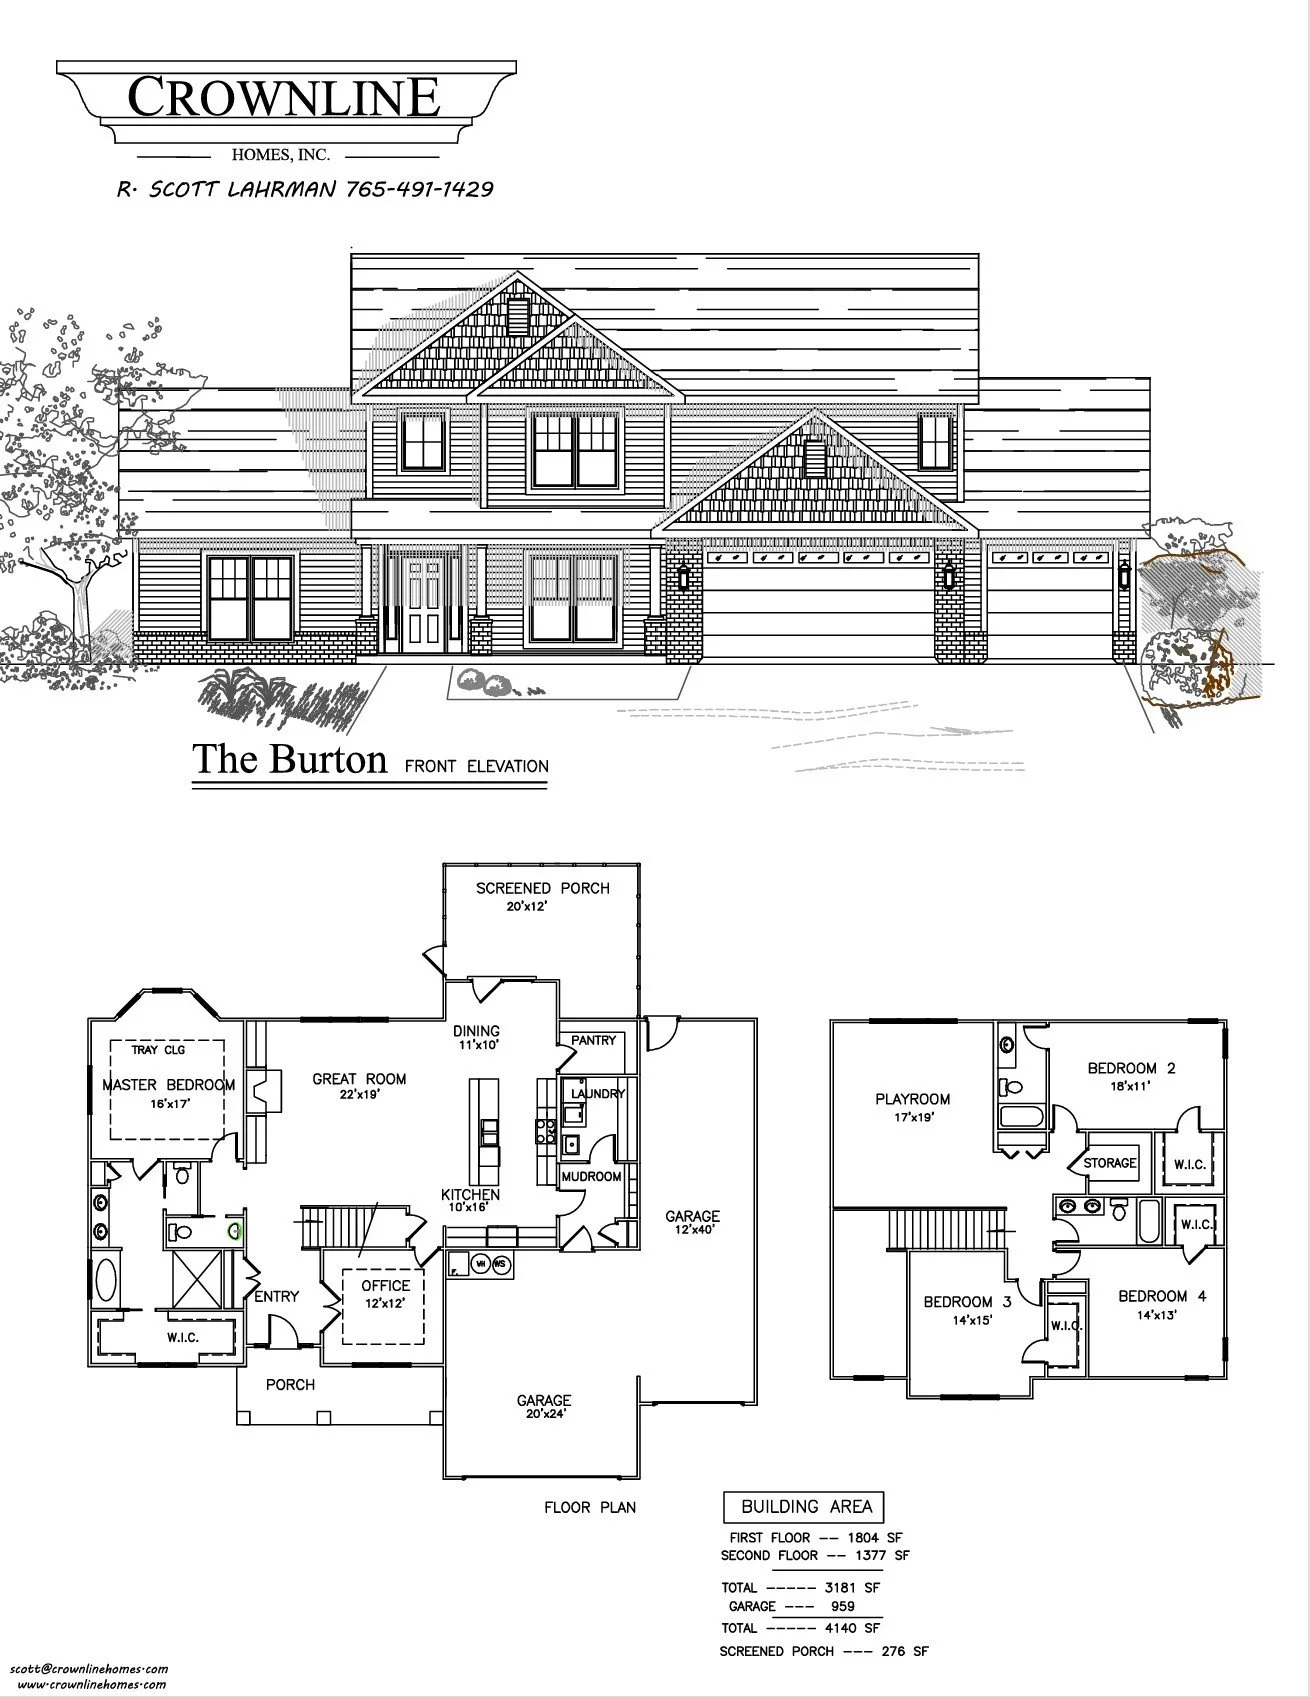
The burton
4 Bedrooms - 3.5 Bathrooms - Upper loft area - Office/Den - Mudroom - Screened porch

The maddox
4 bedrooms - 2.5 bathrooms - Dining Area - Office/Den - Loft area/Play area - Walk-In Closets

The easton
3 bedrooms - 2.5 bathrooms - Dining Area - Office/Den - Screened Porch & Back Patio - Extended Garage

The briella
4 Bedrooms - 2.5 Bathrooms - Upper Bonus Room - Dining/Den - Mudroom - 2 story great room

The beckett
3 bedrooms - 2.5 bathrooms - Dining Area - Kitchen Nook - Screened Porch & Back Patio

The aubrey II
3 bedrooms - 2.5 bathrooms - Upper Bonus room - Dining area

The oscar
4 Bedrooms - 2.5 Bathrooms - Office/Den - Loft Area - Mudroom - Walk-In Closets

The griffen
4 Bedrooms - 3.5 Bathrooms - Upper loft area - Office/Den - Mudroom - Screened porch

The kenzie
3 bedrooms - 2 bathrooms - Open floor plan - 2 Primary closets - Covered Patio

The cecelia
3 bedrooms - 2.5 bathrooms - Upper Bonus room - Office/Dining area - Screened Porch
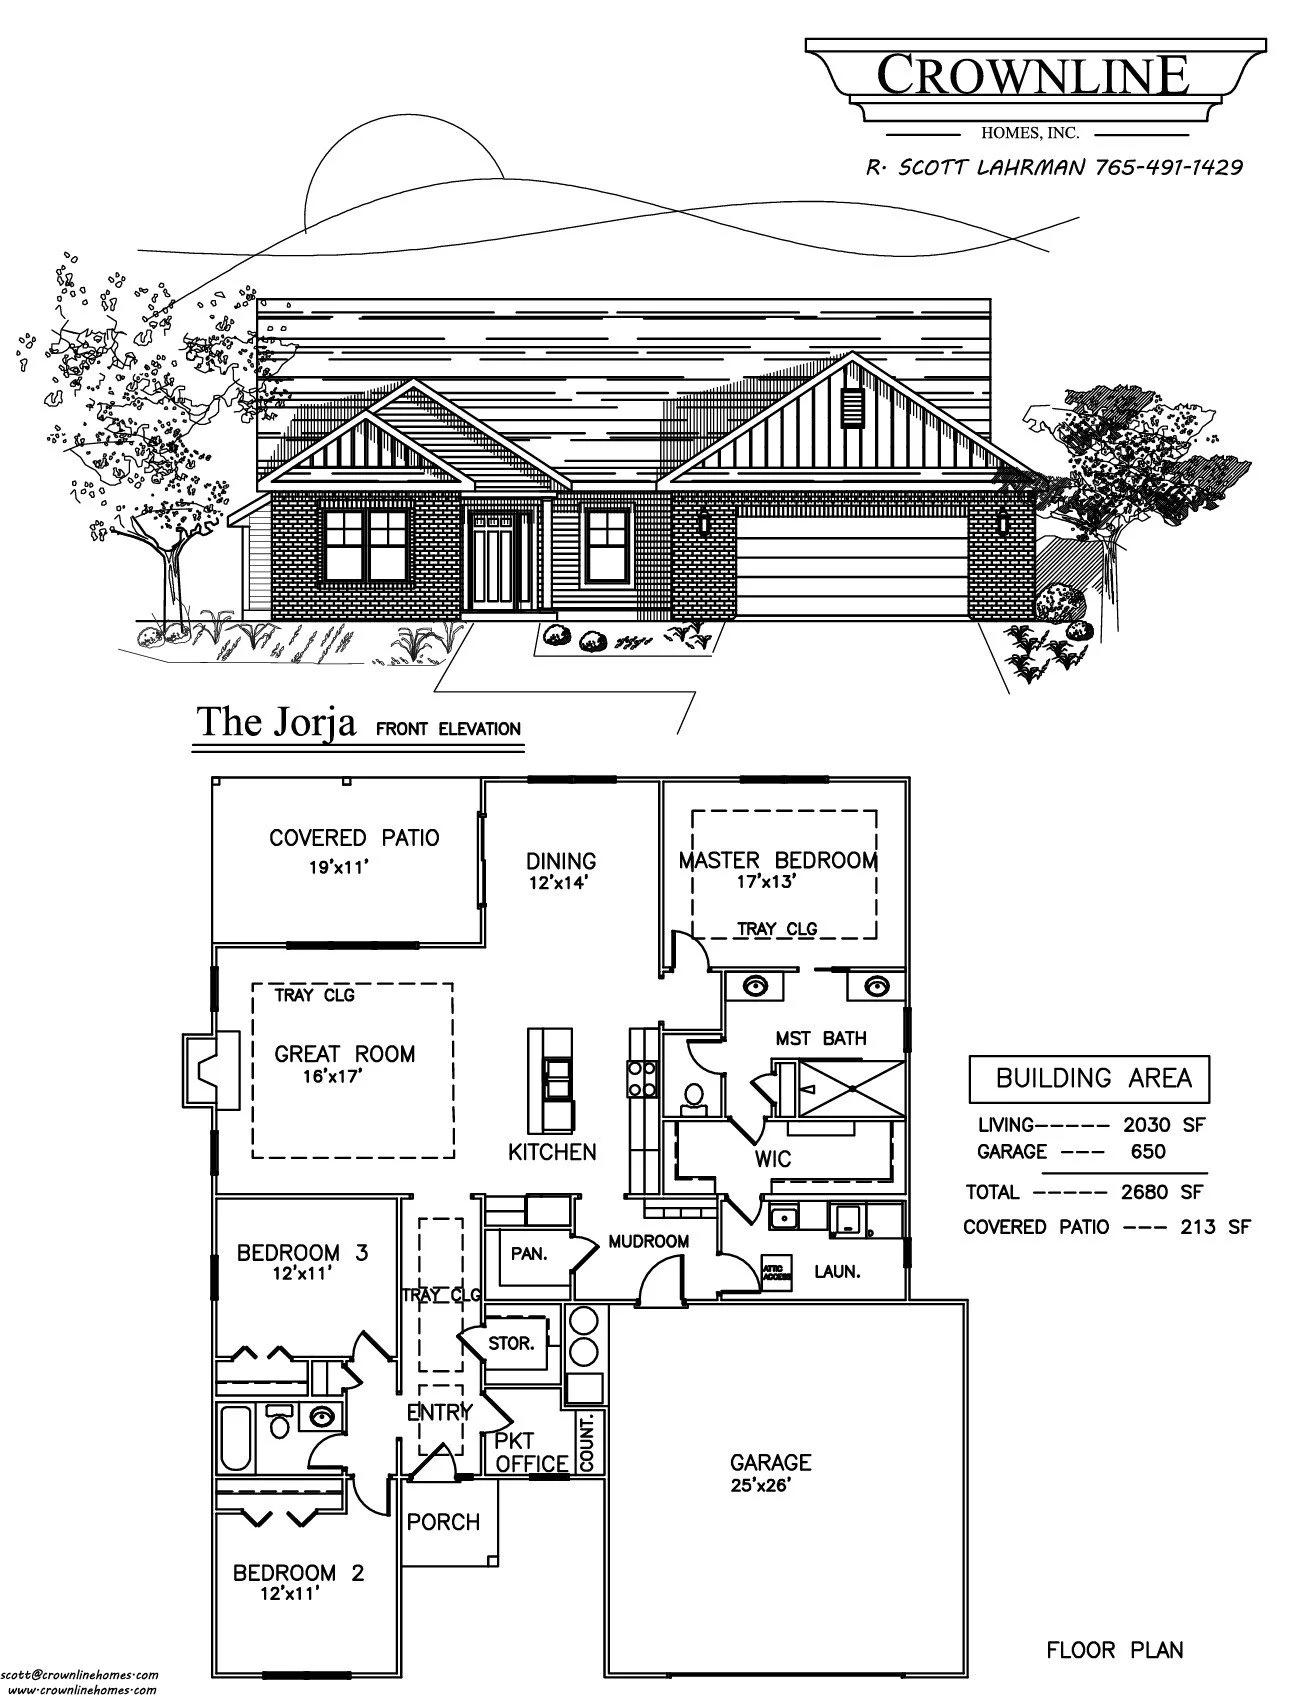
The jorja
3 bedrooms - 2 bathrooms - Pocket office - Mudroom/Laundry room connects directly to primary closet.
All floor plans, elevations, renderings, and architectural designs shown on this website are the exclusive property of Crown Line Homes, Inc. and are protected by copyright. Plans may not be copied, reproduced, or reused without written consent. Actual homes may vary from renderings.